KS+A

004 Piece to Whole

Barcelona,2021

deduction

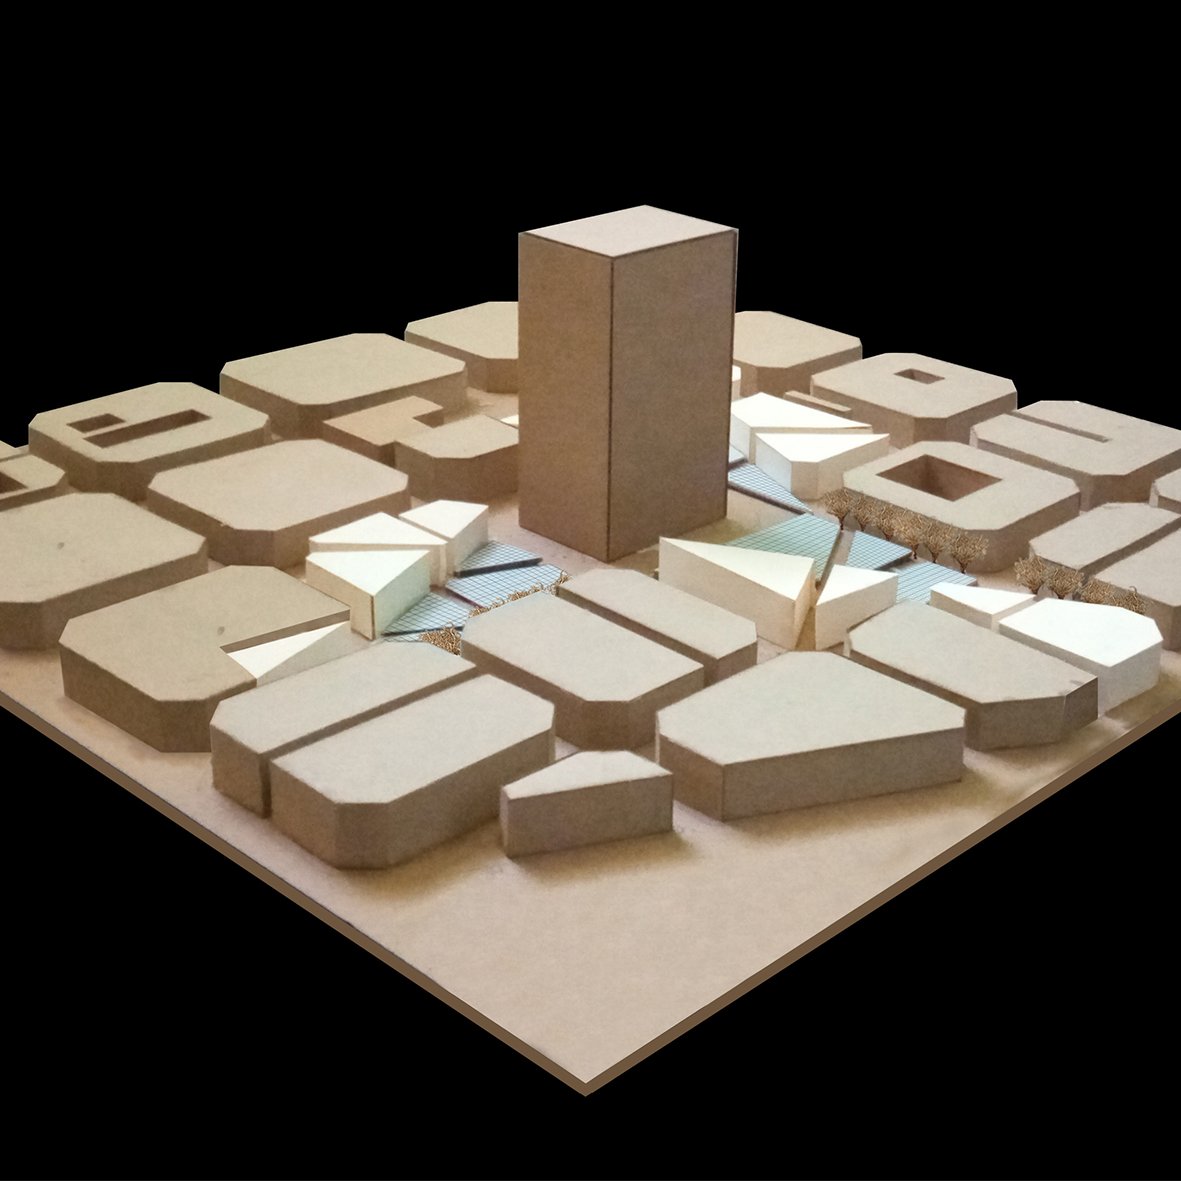
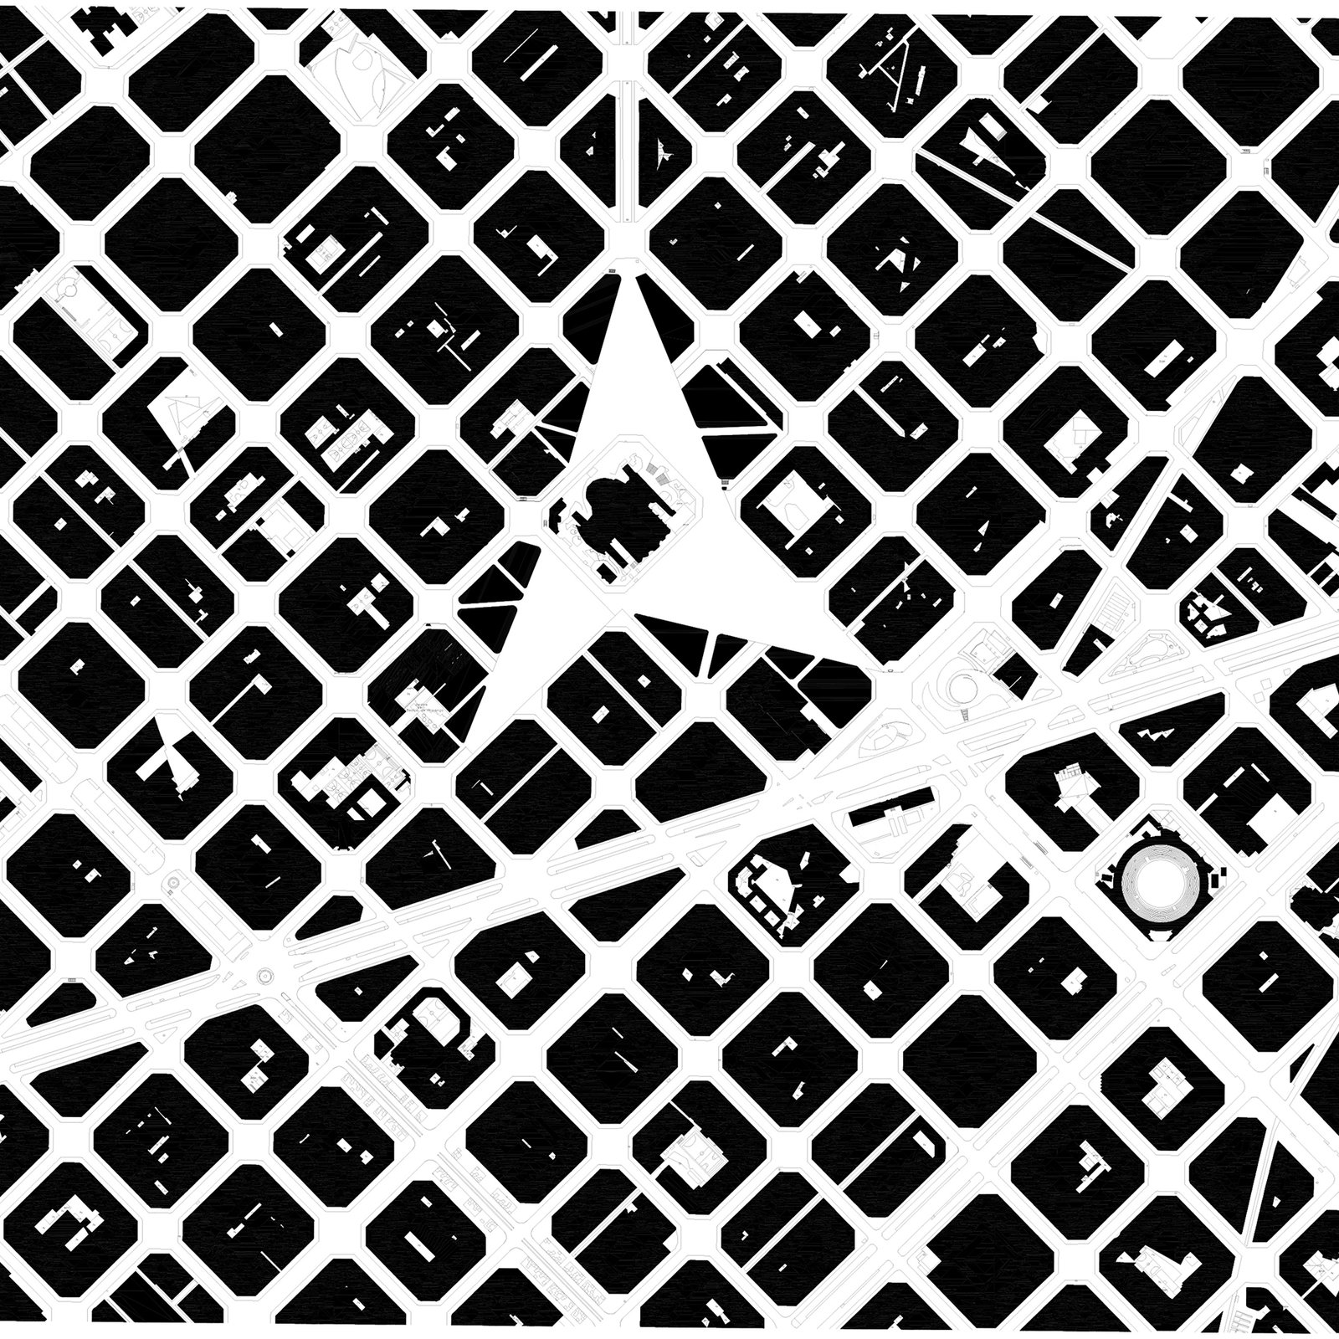
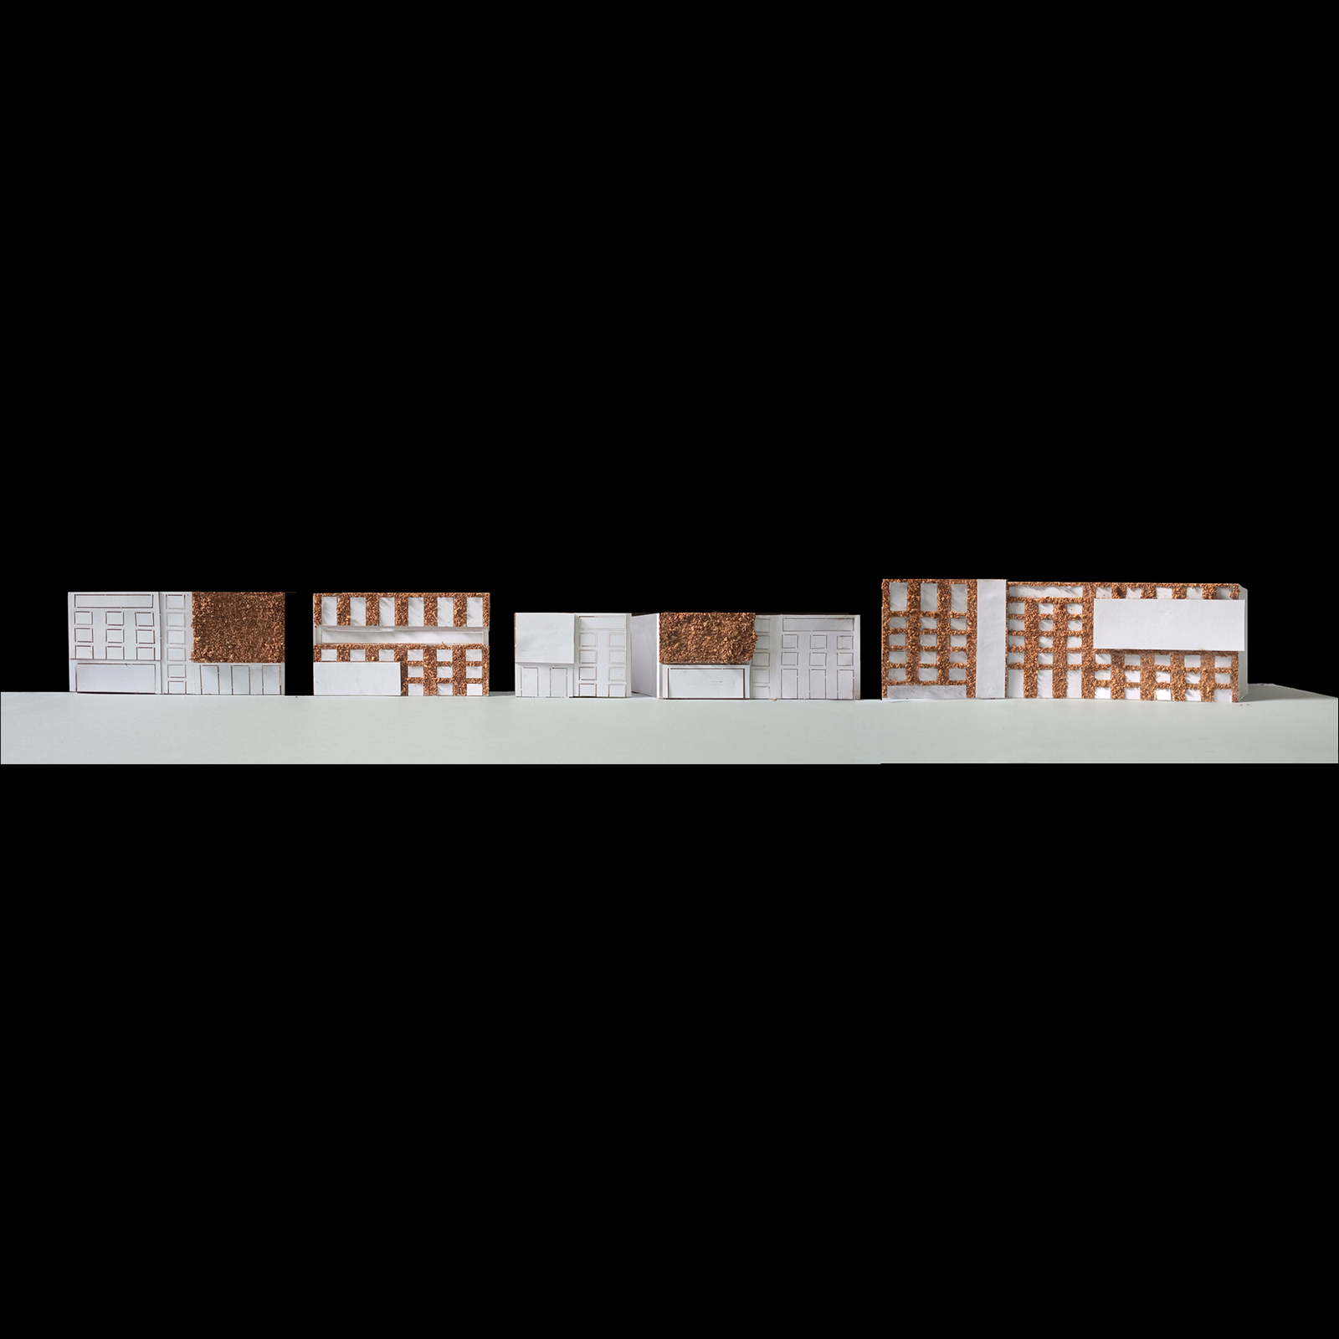
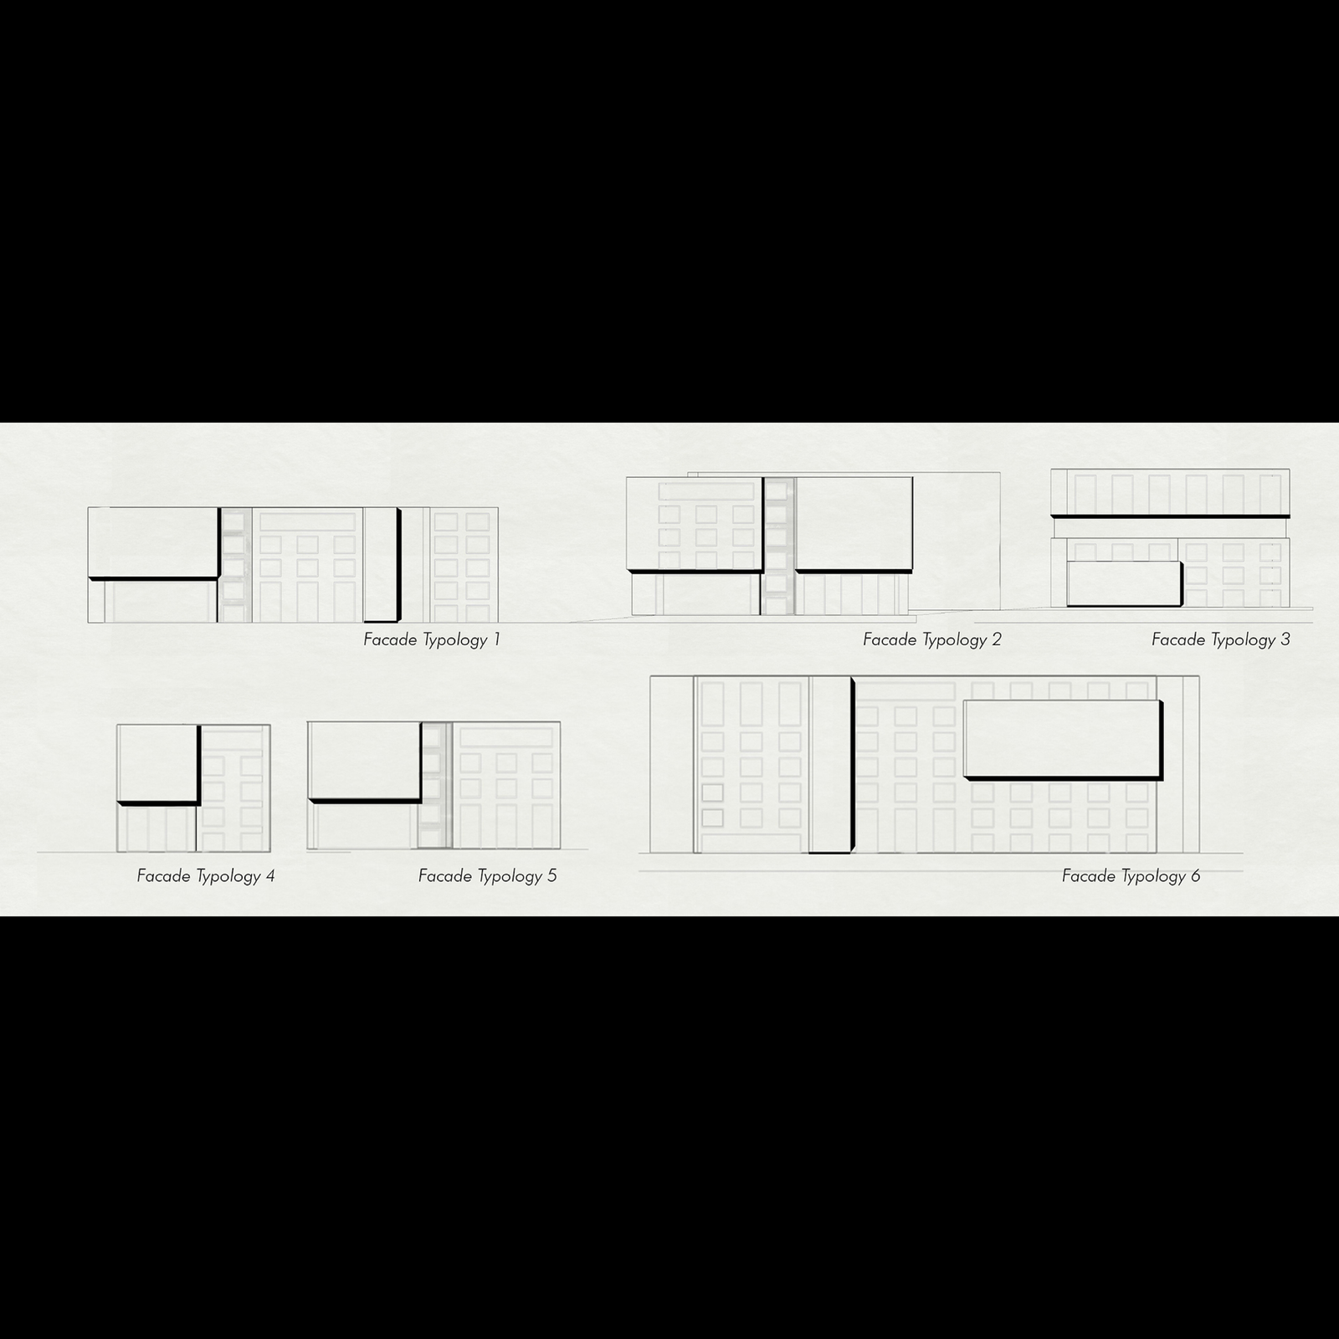
In this project, the star shape of Gaudi has been reinterpreted according to the current situation of the city and area. The star shape consists of three arms looking at Sant Pau Hospital, Arago street, and Plaça de Mossen Jacint Verdaguer which are the densest three-zone around Sagrada Familia. Therefore, Sagrada Familia will be the focal point of people through the new star shape. The conception of the piece to whole aims to divide volumes into small pieces without losing the whole picture. Buildings were divided into smaller pieces and large squares also were divided into small pieces by using the topography of the site. In this way, small squares are part of the large square. Topography is used as an element that provides discontinuity, and small squares were linked through slopes and ramps. At the same time, all area has been pedestrianized to avoid car entrance. Car roads crossing the square were moved underground. Despite elevation differences among public spaces, these areas could be accessed easily through low- slope ramps. Therefore, the project welcomes all kinds of people such as disabled persons, older people, etc. Division of public spaces into small regions will accelerate and bolster the socialization of citizens because people could contact others better in small areas rather than large empty spaces. The granite stone surface of plazas both coincides with the Mediterranean plaza dura conception in public spaces and creates a durable, relatively economical, and feasible solution against dense human circulation. In terms of new buildings, they would be used as public housing. The ground floor, as in most of the existing buildings in Barcelona, is left for the use of commercial and retail activities. Thus, these new functions will bring economic and social benefits to the surrounding neighborhood and city.The conception of deduction also was applied to the facades on the North side of Sagrada Familia. Since these facades are very long, they will attract people here. Compositions are created through intrusions and extrusions of volumes and different material combinations. Totally 6 facade typologies were conceived based on the rational design system that city structure has. In this way, each element will have an identity, but they also become a part of the whole picture.The initial purpose of the project was to adapt new building typologies into the grid and rational urban structure of the city of Barcelona. Facades of existing blocks in the L’Eixample region were conceived in rational and Catalan modernist architectural styles. Therefore, it is important to have a visual correlation with existing building blocks for the aesthetical success of the project.

materiality

It is aimed to use leftover construction materials, that will emerge as a result of the demolishment process of existing structures, for the cladding of new building facades. Leftover concretes, stone, and soil will be mixed and will be applied to the facades of new volumes. New soil-based façades aim to reduce energy use by increasing the thermal insulation performance of the buildings. Moreover, the reuse of leftover construction and cladding materials for new purposes is aimed at a decline in the production of new construction materials. In this way, it is intended to pull down carbon emissions through reevaluating materials. New building volumes are divided by many passageways, which target to use of environmental conditions such as natural light and ventilation at optimum level. With the inauguration of new green spaces around Sagrada Familia, it is intended to transform existing parts of cities into more habitable urban spaces. The project area will be fully pedestrianized to encourage sustainable mobility. Vehicle traffic will be taken underground so that carbon emissions will be avoided in this region.

Visuals & Drawings

Gallery

Process

Gallery

Related Content