KS+A
006 Stages
Seoul,2021
pedogitecture
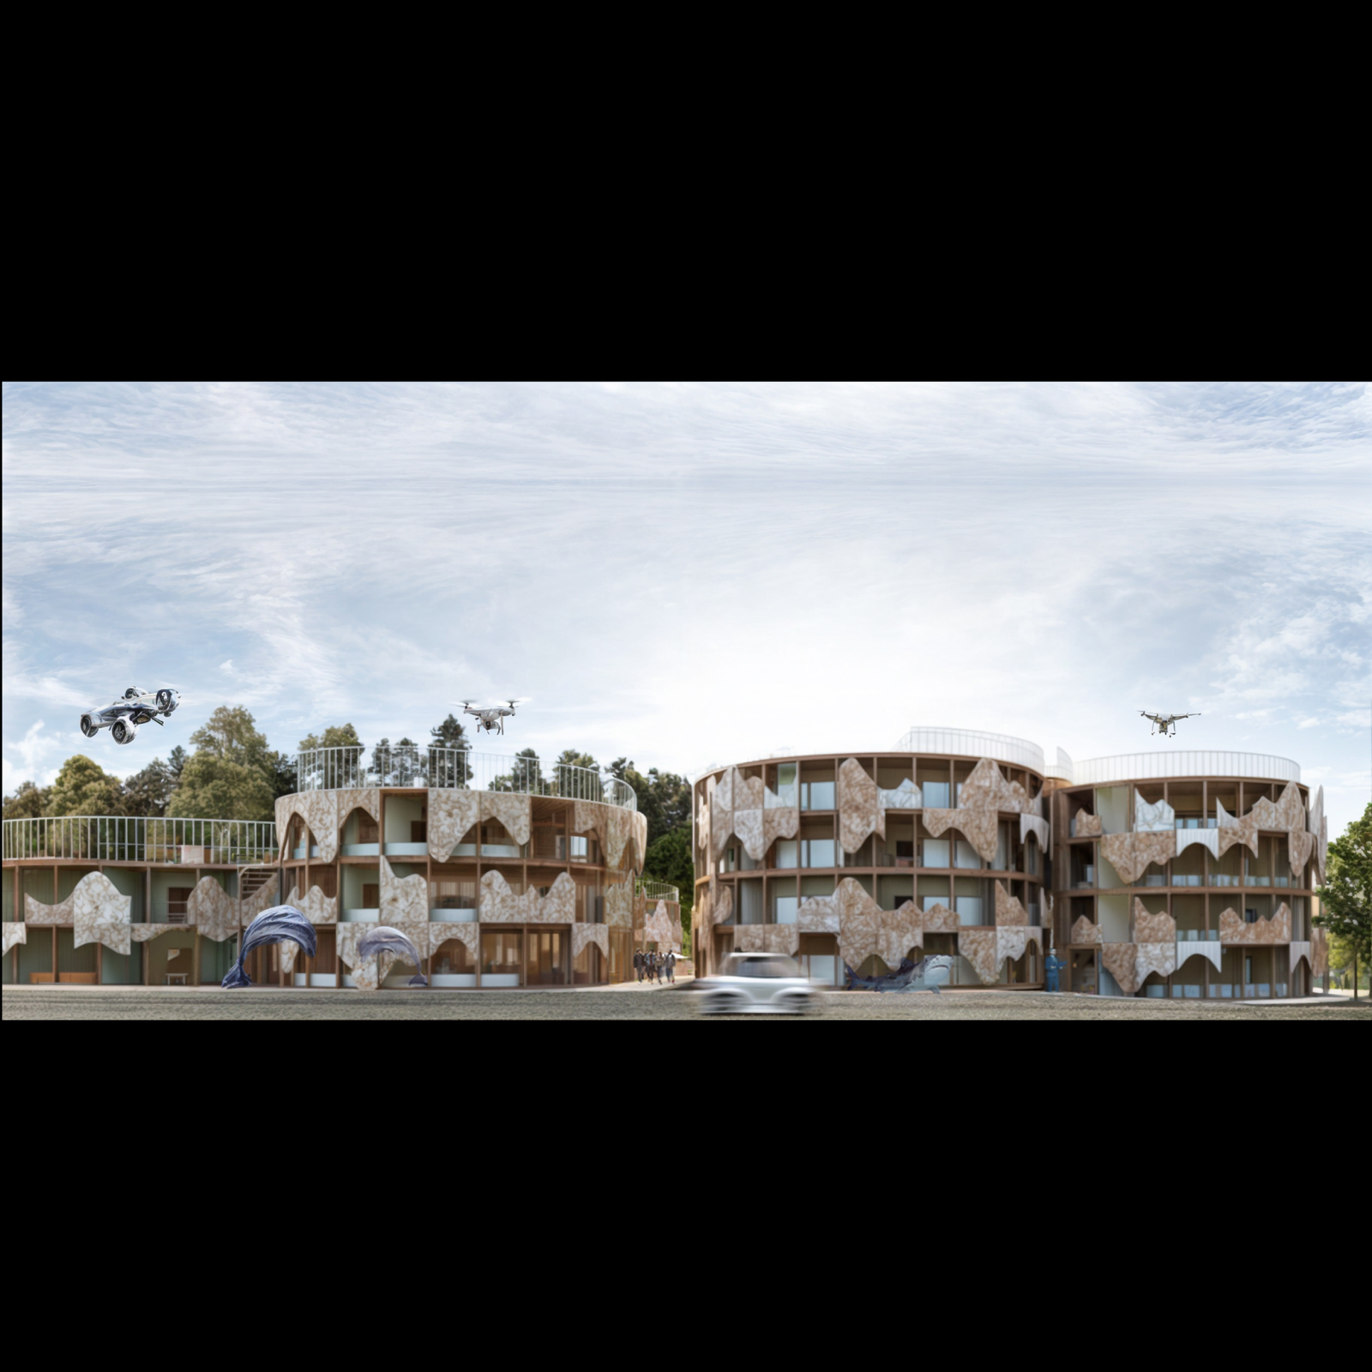
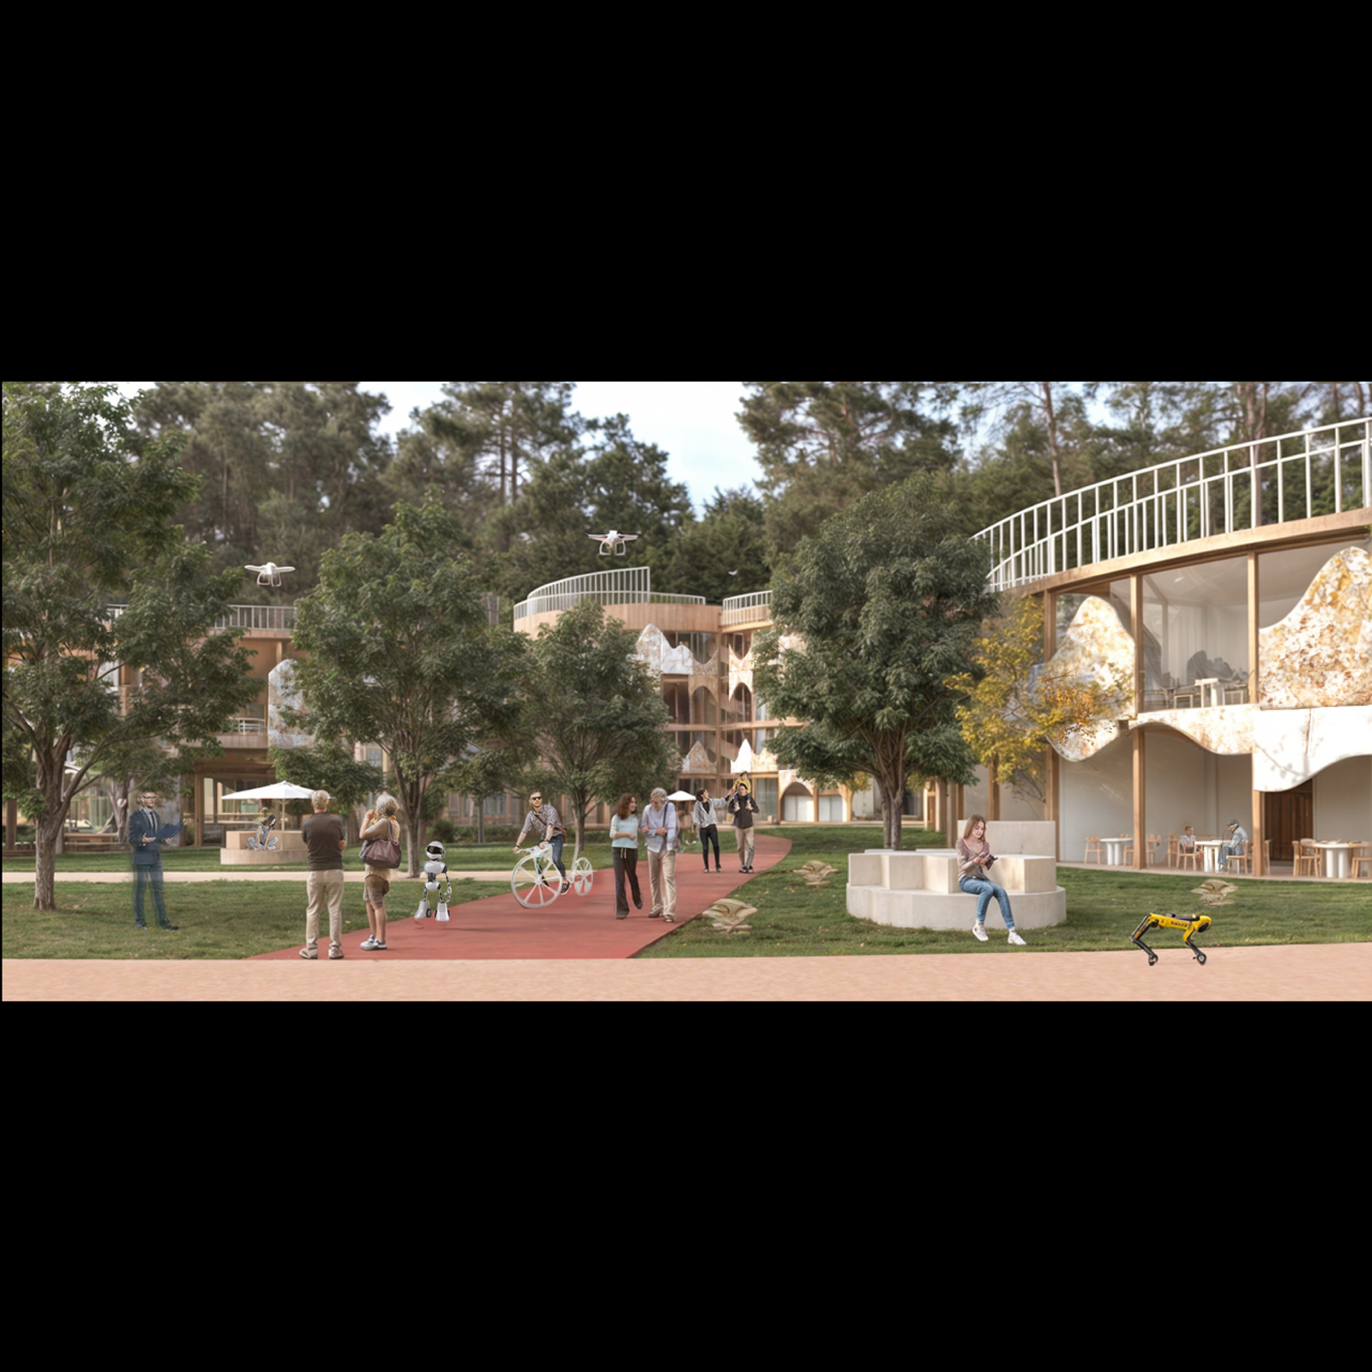
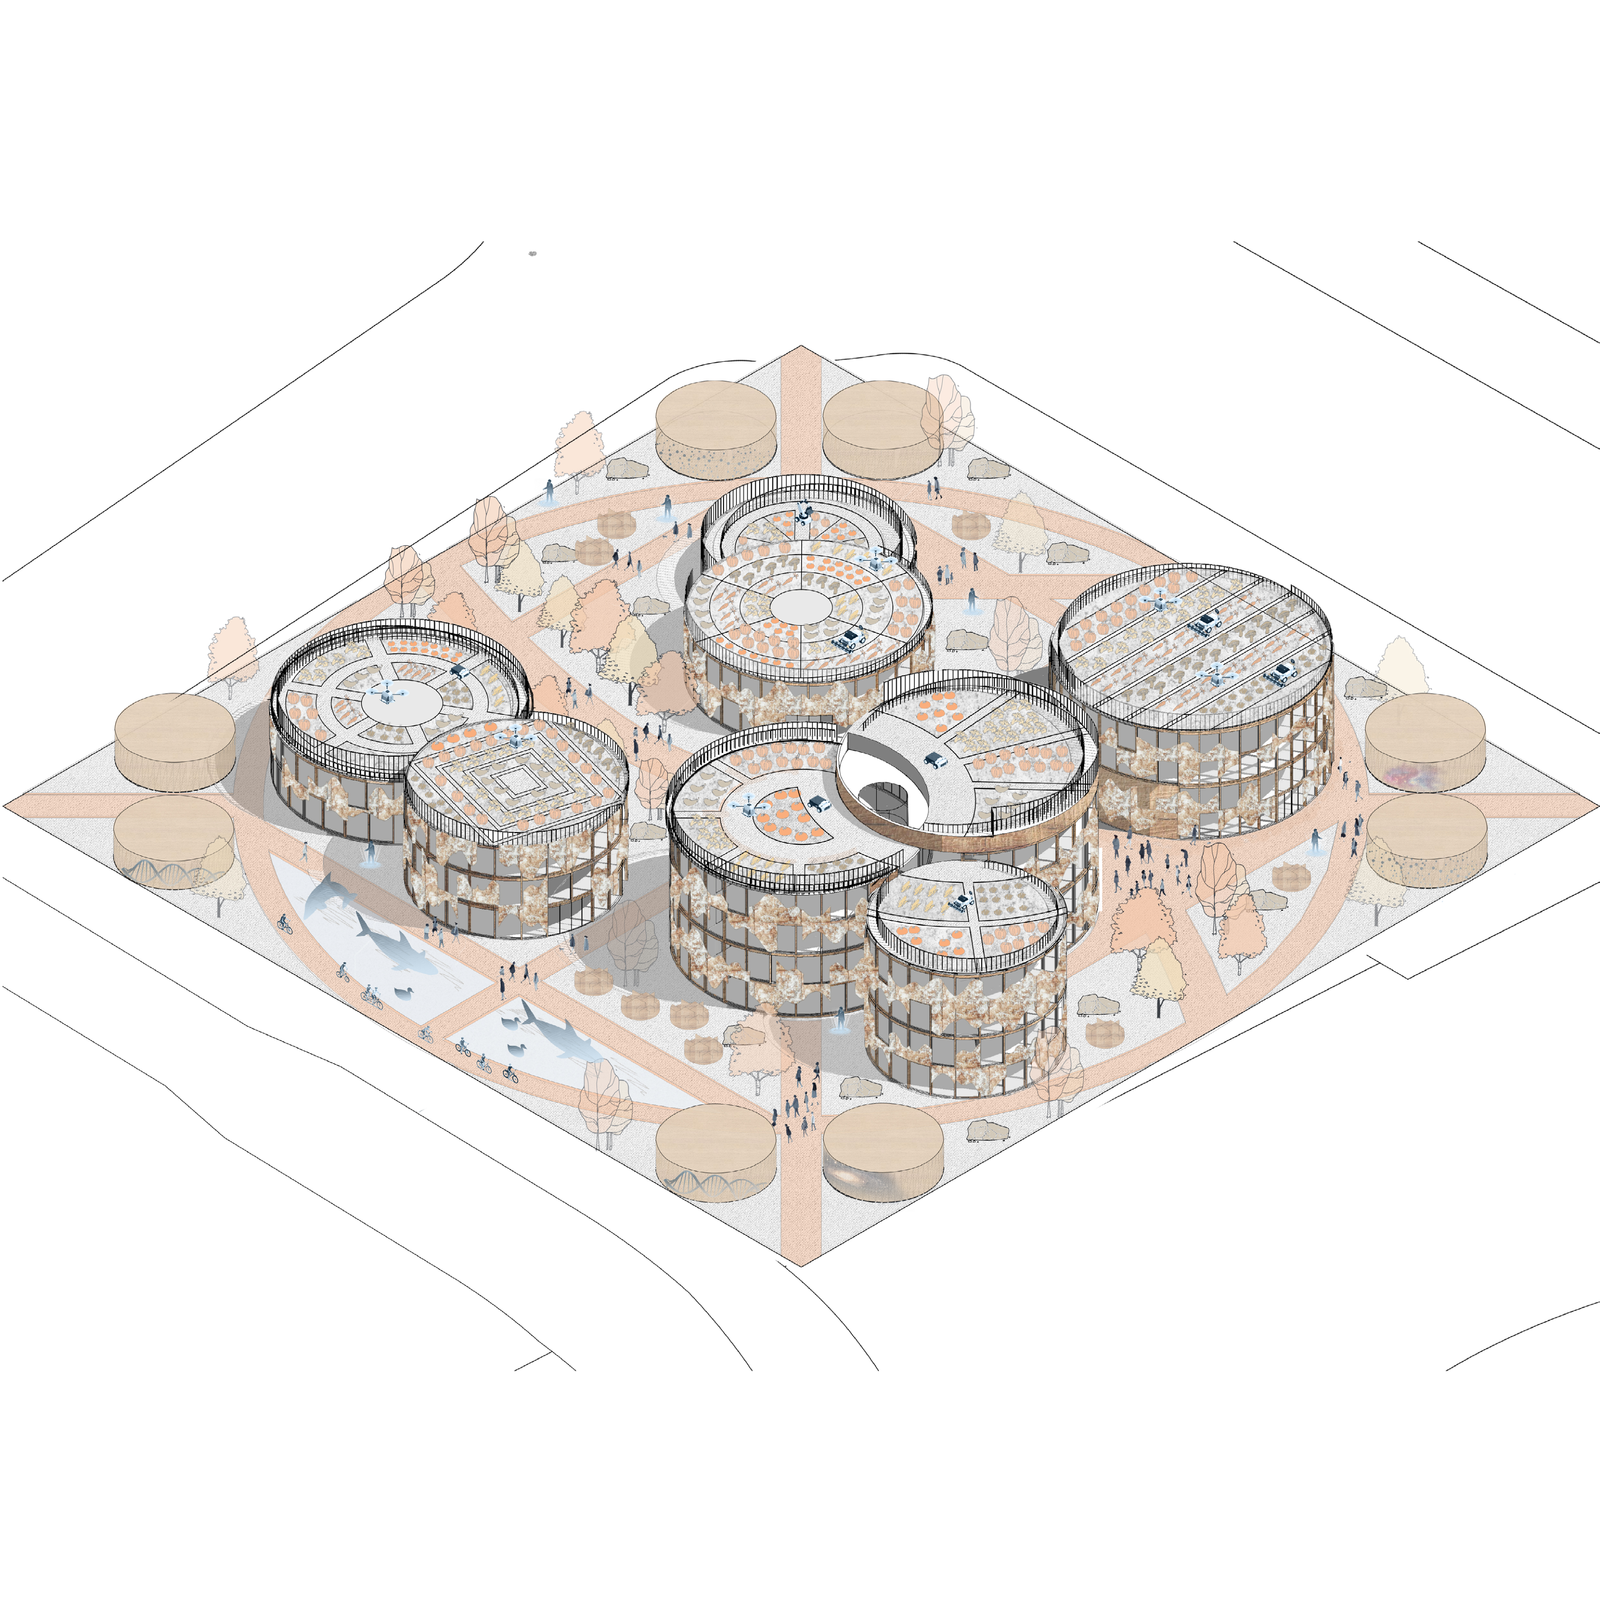
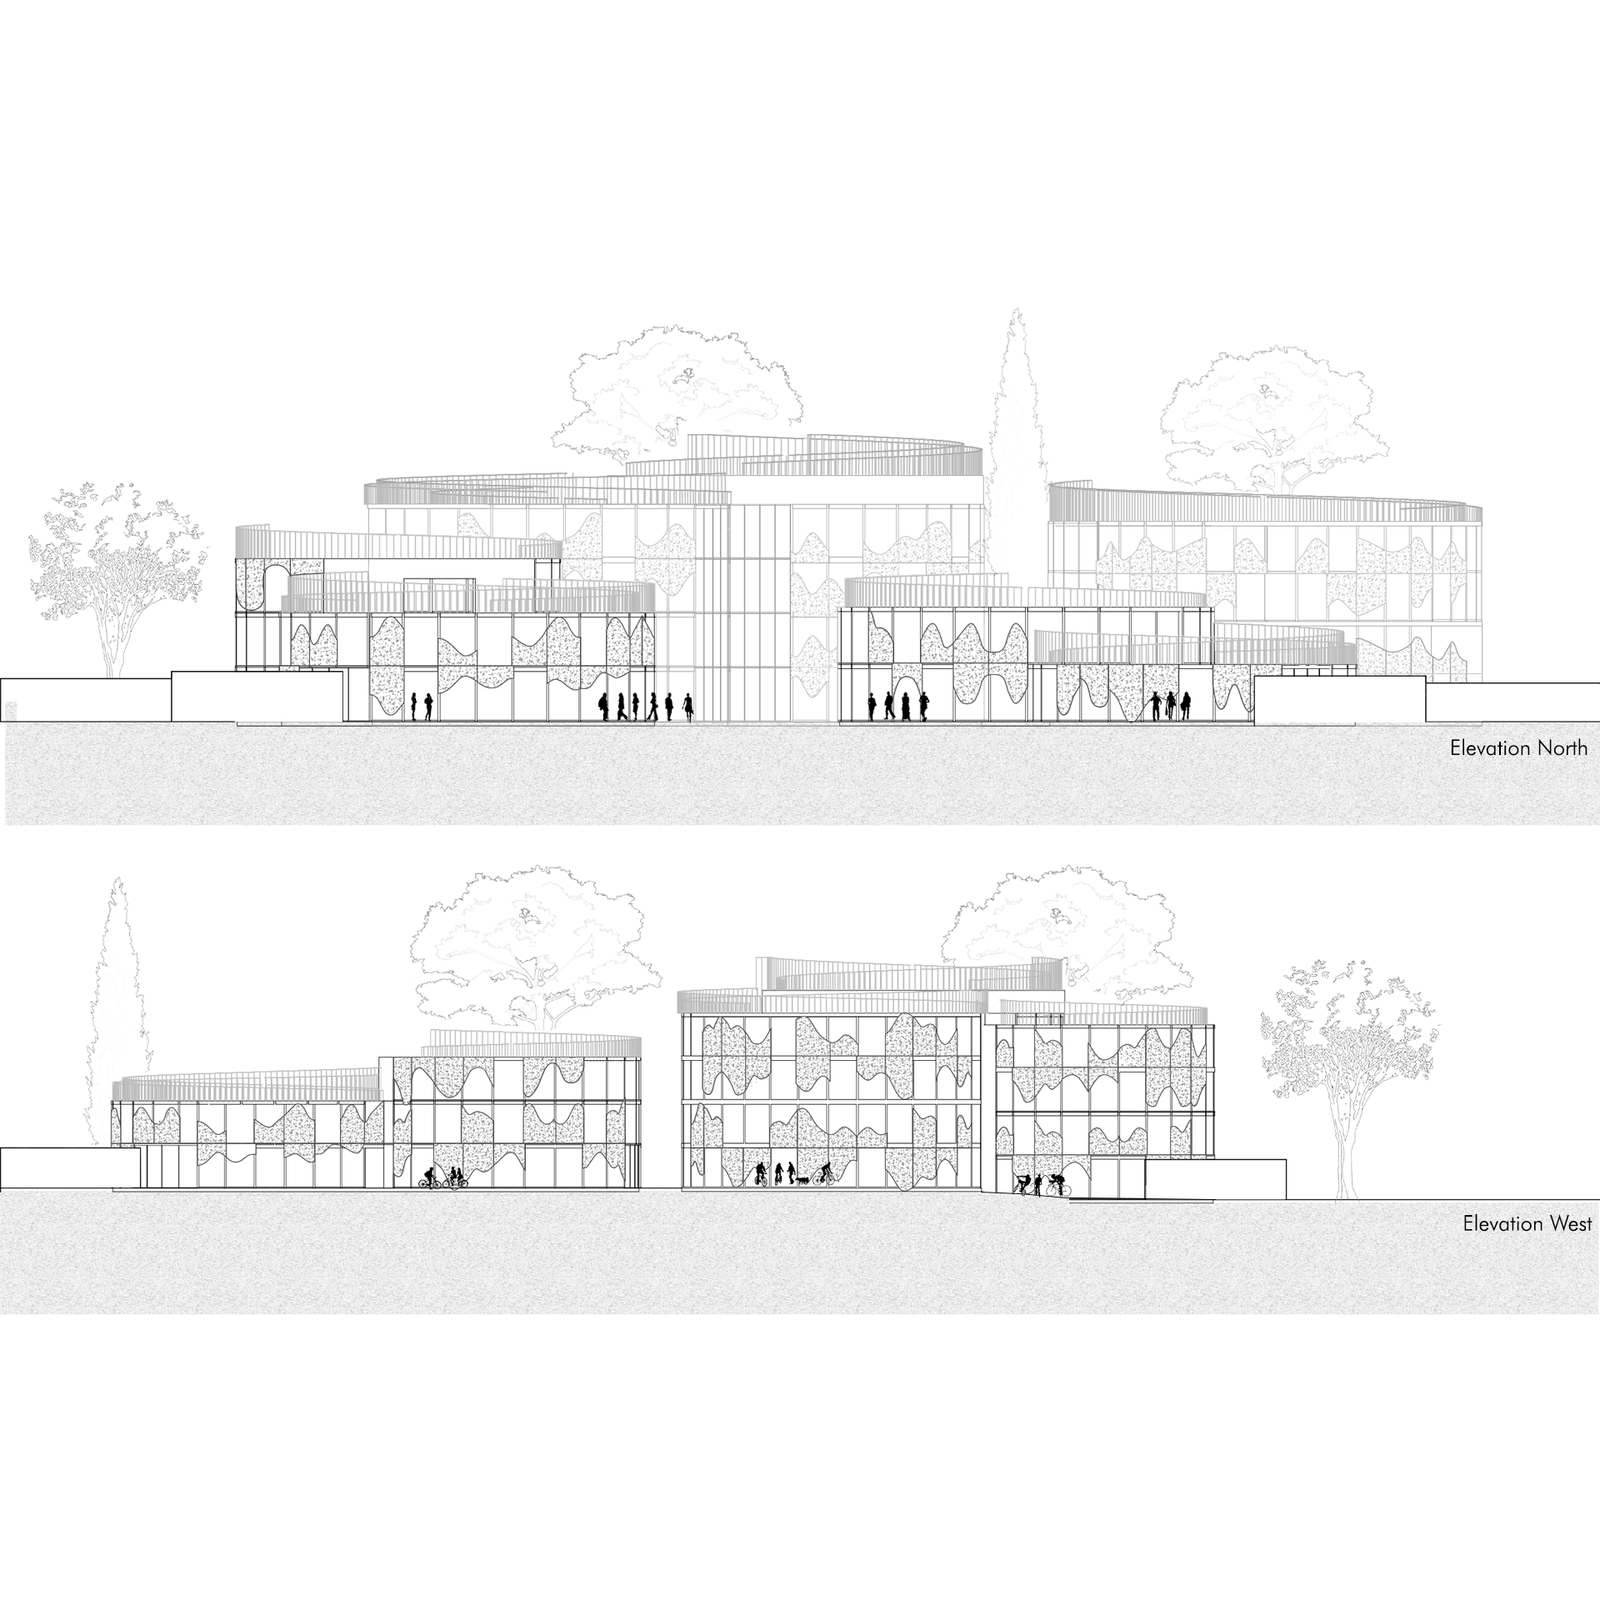
The project is defined by a poly-nuclear aggregation of circular volumes. Rather than a singular monolithic institutional building, the design utilizes a cellular morphology, clustering cylindrical modules to create a permeable and organic campus layout. This approach reduces the visual scale of the intervention, allowing the architecture to weave seamlessly into the surrounding natural context. The ground level is treated as a porous public interface, designed for fluid circulation and social interaction, blurring the boundary between the interior learning spaces and the exterior landscape. These levels house the flexible “Learning Rooms” (likely the AI-equipped spaces described previously). The circular floor plans allow for non-hierarchical seating arrangements and 360-degree projection capabilities. The top tiers appear to house specialized laboratories, auditoriums, or observation decks, utilizing the roofscape for open-air activities or drone/technology testing.
hubs
The AI-Integrated Learning Hubs (Module 1) are versatile spaces that support various teaching methods. They feature holographic projections from the ceiling, allowing students to interact with digital models for enhanced experiential learning. Remote participation is easy, with students able to control robots using smart glasses and sensor gloves or project holographic avatars. The hub includes a common area with a botanic garden for plant knowledge, and specialized classrooms for robotics production and 3D/4D printing to create devices for the elderly and disabled, all designed for up to three people. Module 2 features virtual-traditional library and workshop spaces for various age groups to collaborate. All book data is accessible via computers. Workshops include a chess club, media production, and programming, allowing participation from all ages. This hybrid module blends technology with traditional learning, where students and adults can learn to control autonomous vehicles in the programming workshop. Module 3, located at the corner of the terrain, serves as a rest and eating area visible from the main street, catering to both students and the community. Programmed robot waiters assist customers, while the space features a marketplace and a cooking atelier. People can join the ateliers to enhance their cooking skills, with both robots and humans managing the cooking sessions, while the marketplace is run solely by robots. The sports and culture center module is designed for entertainment. It features a multipurpose digital court that can be transformed into tennis, basketball, or volleyball courts while ensuring social distance and personal space.
Visuals & Drawings


Process